Classement Komfortvilla in Prag, Hallenbad, Whirlpool, Sauna
Général
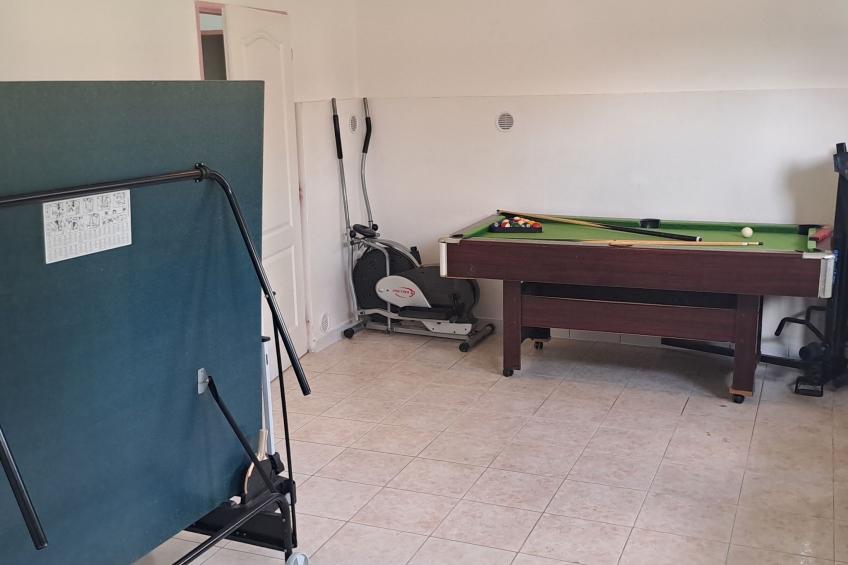
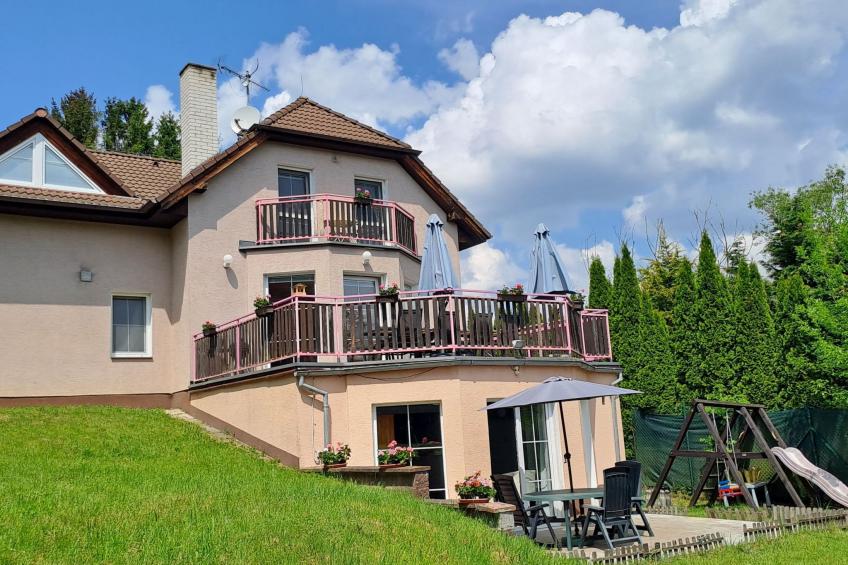
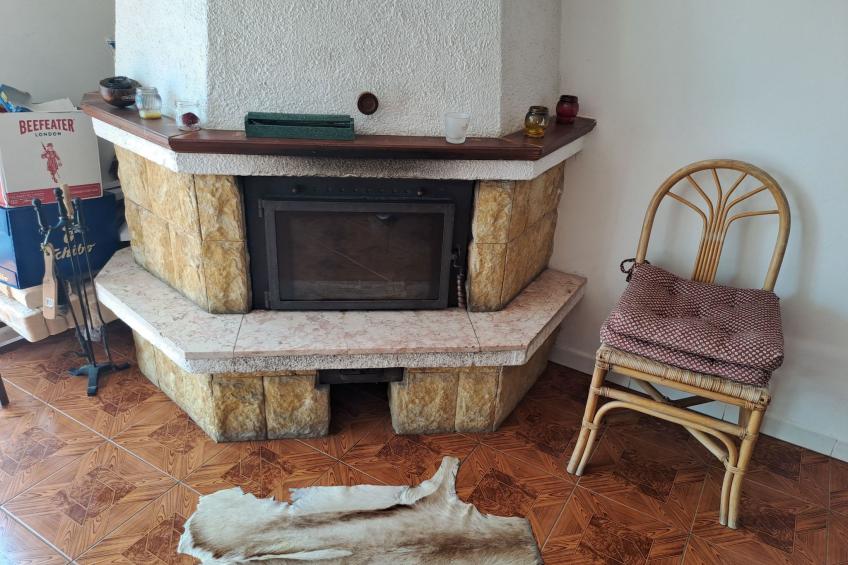
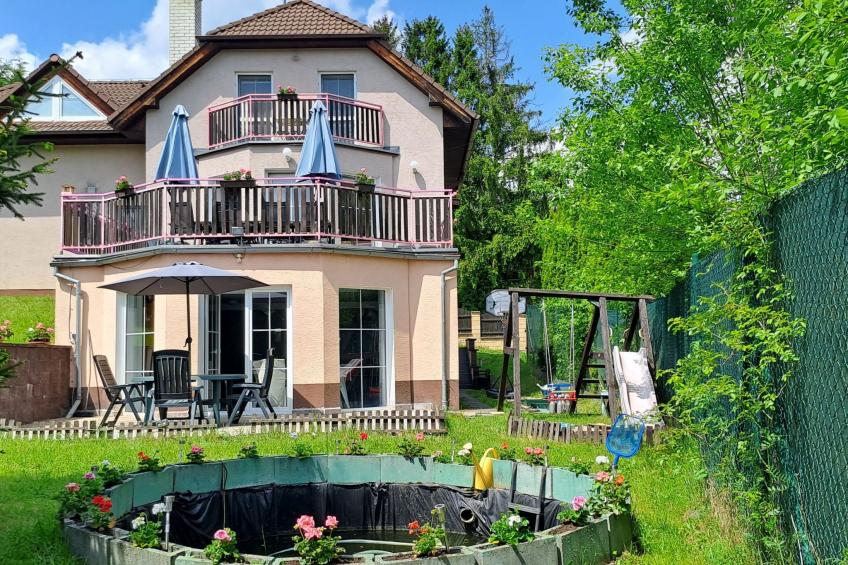
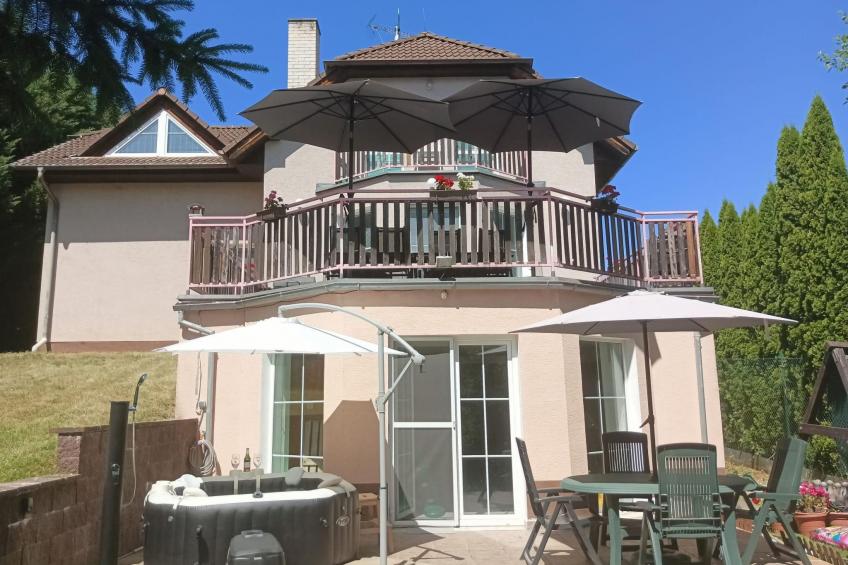
Ce logement de vacances pour 19 personnes dispose de trois salles de bains et de cinq chambres à coucher. Le logement de vacances est équipé de un lecteur DVD et un feu ouvert. En outre, il y a une terrasse, un airco, une piscine (privé, couvert), un sauna, une table de tennis de table, appareils de fitness, un balcon, un barbecue, un jardin (clôturé), un jacuzzi et un billard. Vous pouvez stationner votre voiture sur un parking (couvert). La salle de bains est dotée de une douche.
Le logement de vacances dispose de une machine à laver, un sèche-linge, une connexion internet (ADSL, ISDN, sans fil) et un congélateur.
Enfants
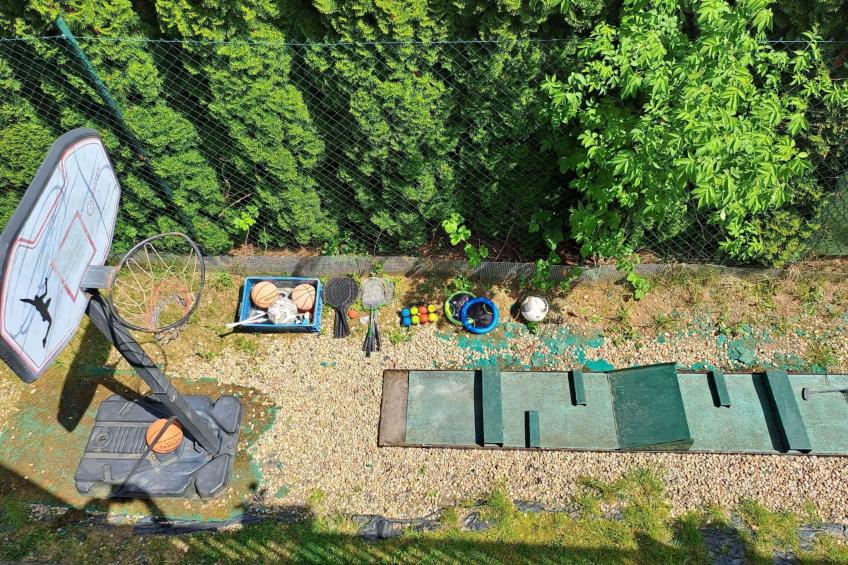
Spécialement pour les (petits) enfants, il y a équipement de jeux et un lit pour bébés.
Cuisine
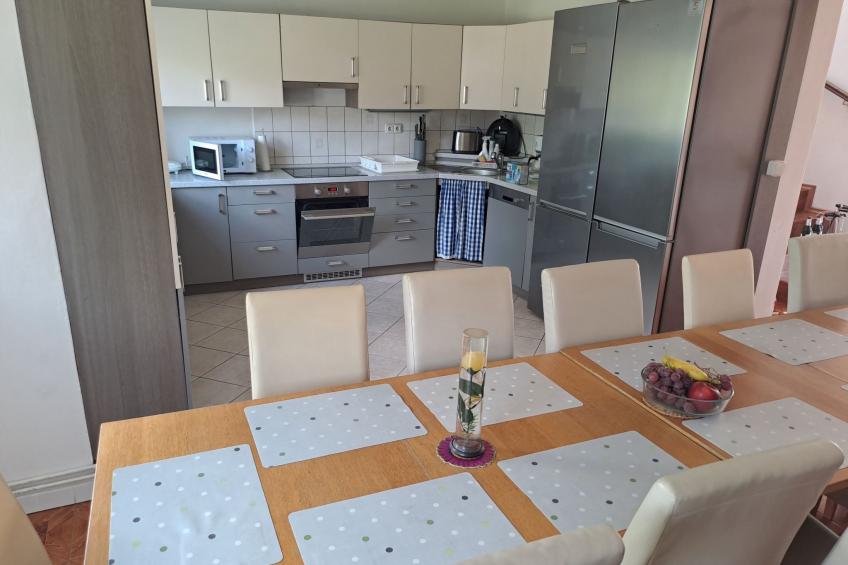
La cuisine est équipée de un four, un lave-vaisselle et un micro-ondes.
Informations détaillées
Maximum 3 animaux/ chiens autorisés. Welcome to this spacious holiday home in Vranov near Prague. The property's main highlight is its generous wellness area, which is fully available to you year-round and throughout your stay without any restrictions.
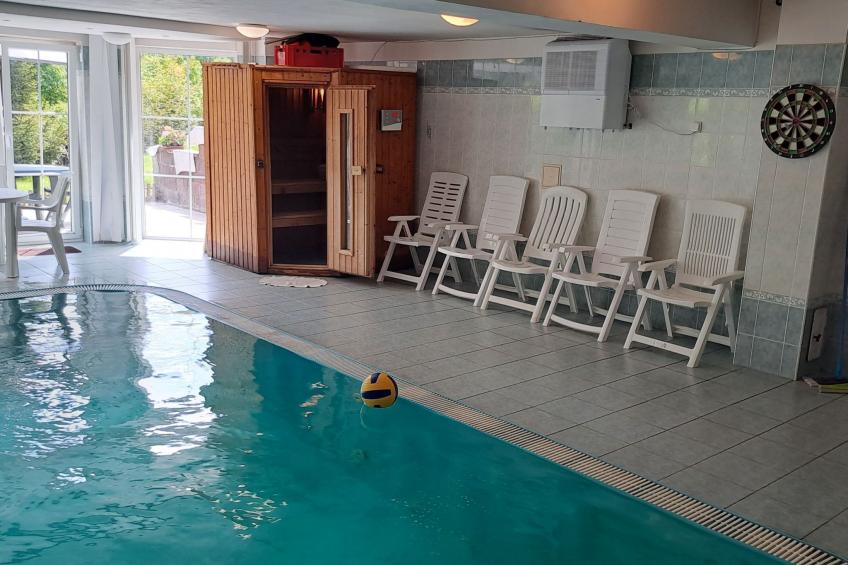
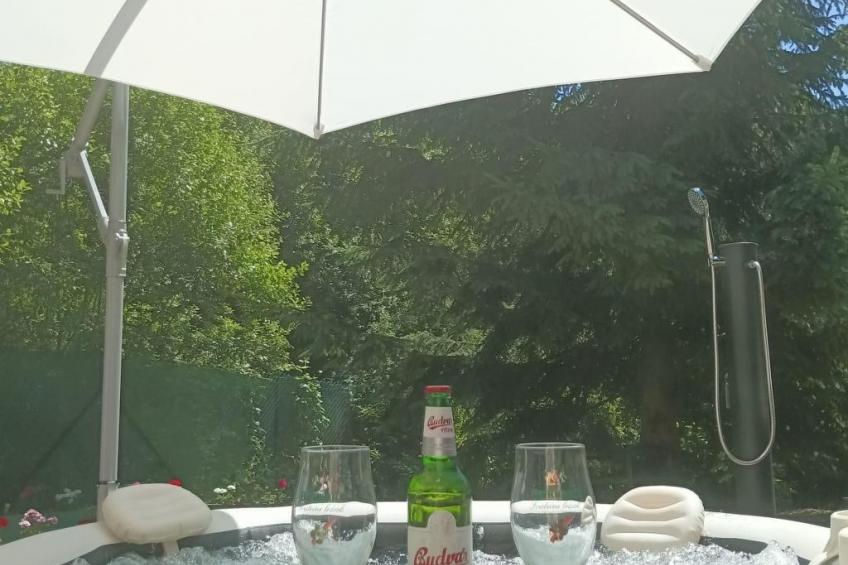
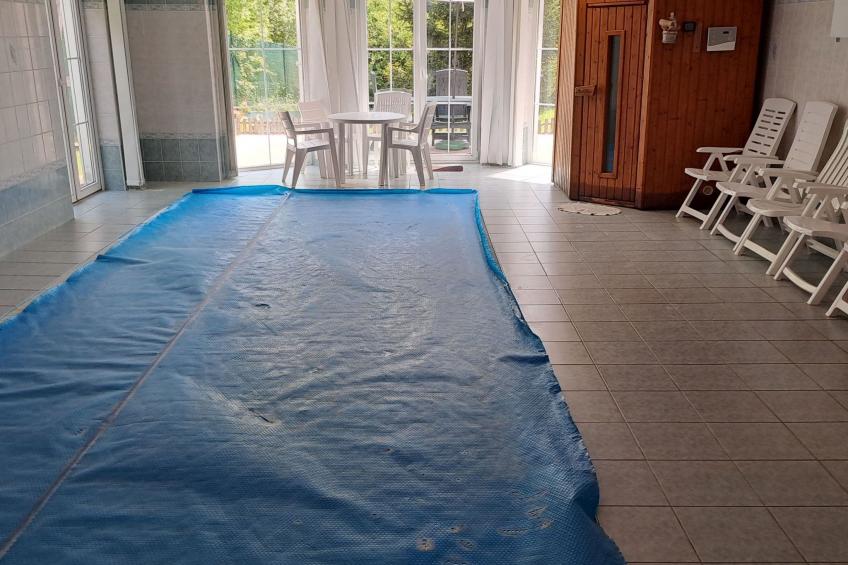
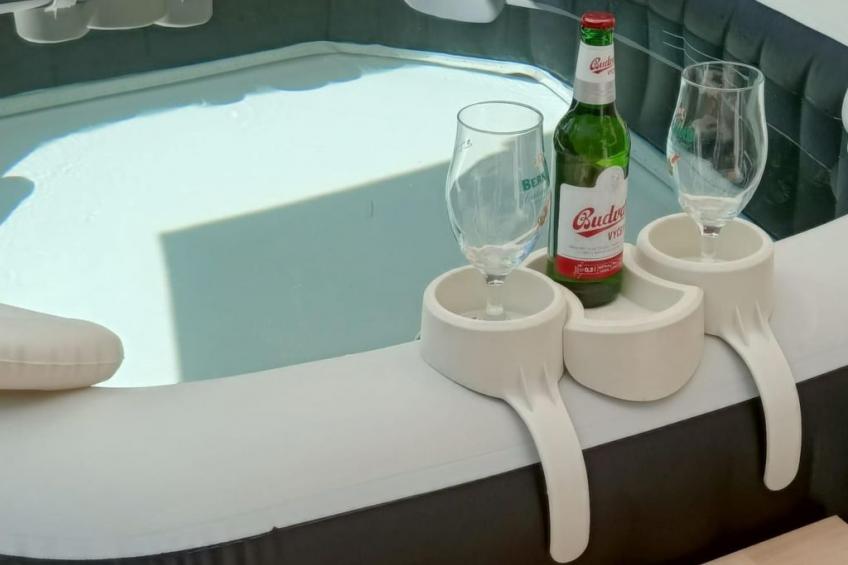
Inside the house, you will find a complete wellness oasis in one place, included in the rental price and offering total privacy. The wellness area features a large swimming pool with a counter-current system and massage jets (7 × 3 m), maintained at a pleasant water temperature of 27–29°C, a traditional Finnish sauna, and an Intex Spa 800 hot tub heated to up to 40°C and equipped with 120 massage jets.
Everything is clean, heated, and ready for immediate relaxation upon arrival, including fresh towels and sauna sheets.
Thanks to the modern heat pump heating system, the pool water remains consistently warm while energy consumption stays very low. Therefore, all energy costs are already included in the rental price.
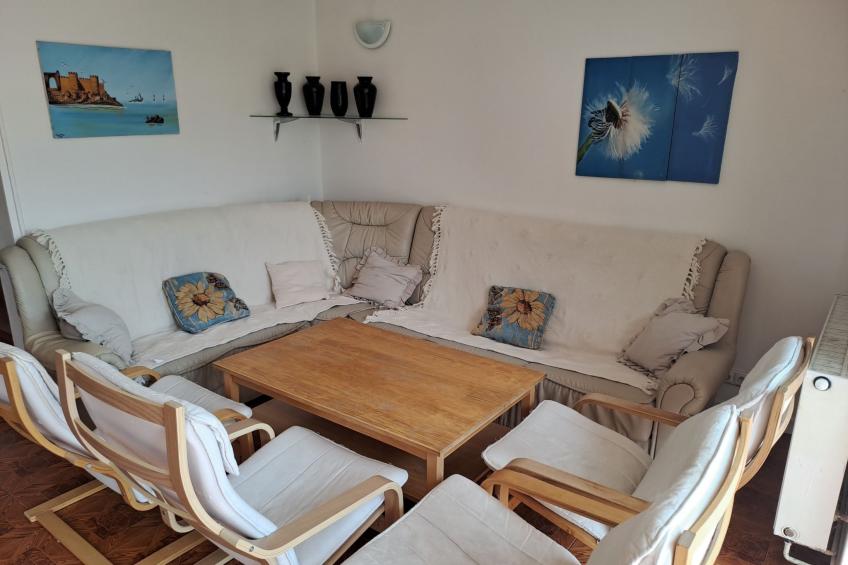
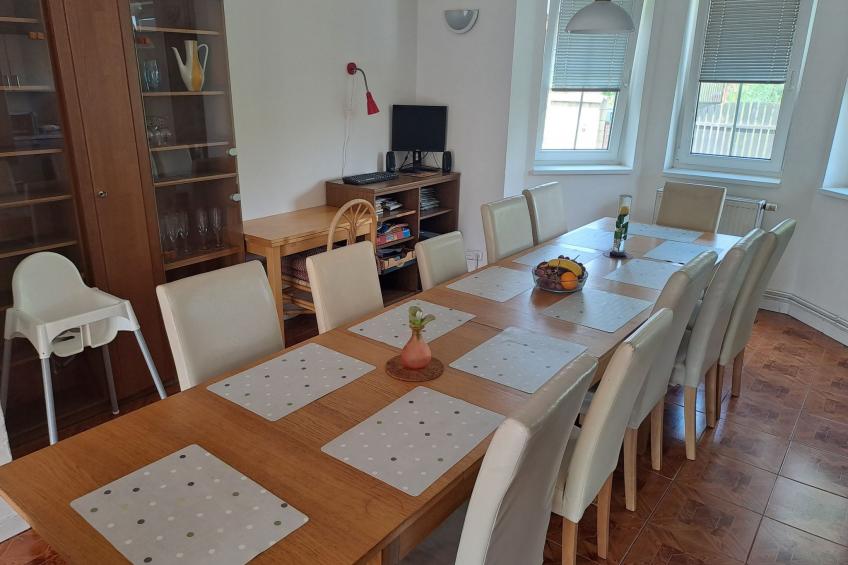
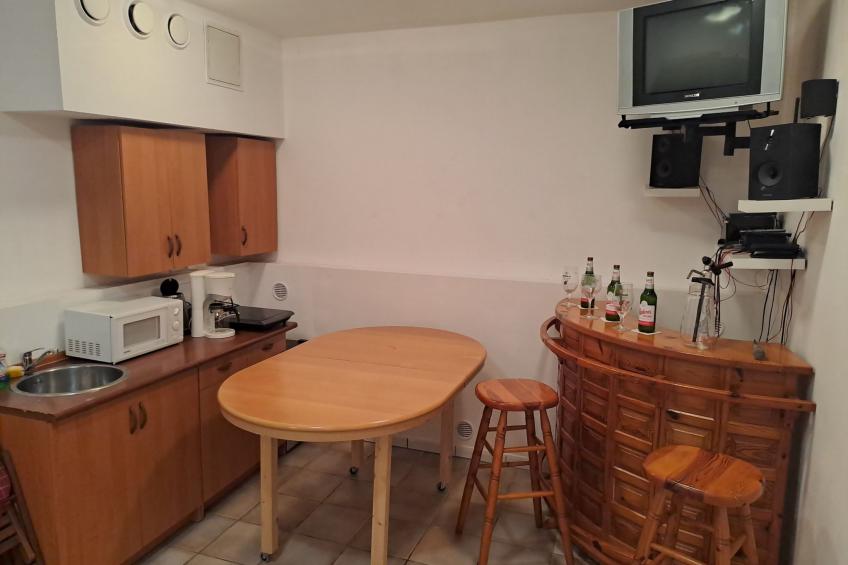
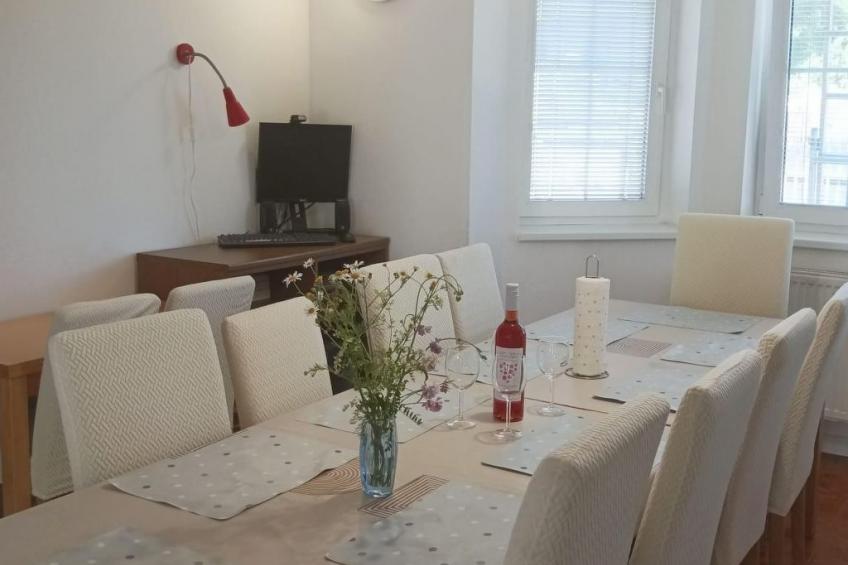
The house also offers a large common room with a fully equipped kitchen, where your entire group can comfortably gather around a single table.
The occupancy of the house is maximum of 19 adults and 3 small children up to 3 years old can be accommodated free of charge.
Basic information
- Pets allowed: 3
- allowed size of dogs: large (more than 60 cm)
- Type of property: holiday house
- is located in: nothing applicable
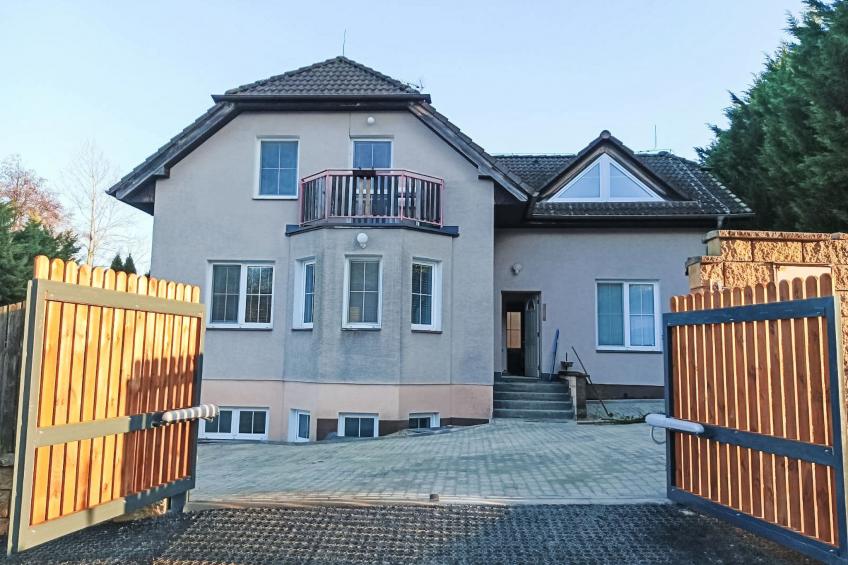
- type of building: Detached house
- Total number of floors in the building above the ground floor: 3
- size of property: 280 m²
- Year of the last complete renovation : 2002
- detached house
- non-smoking
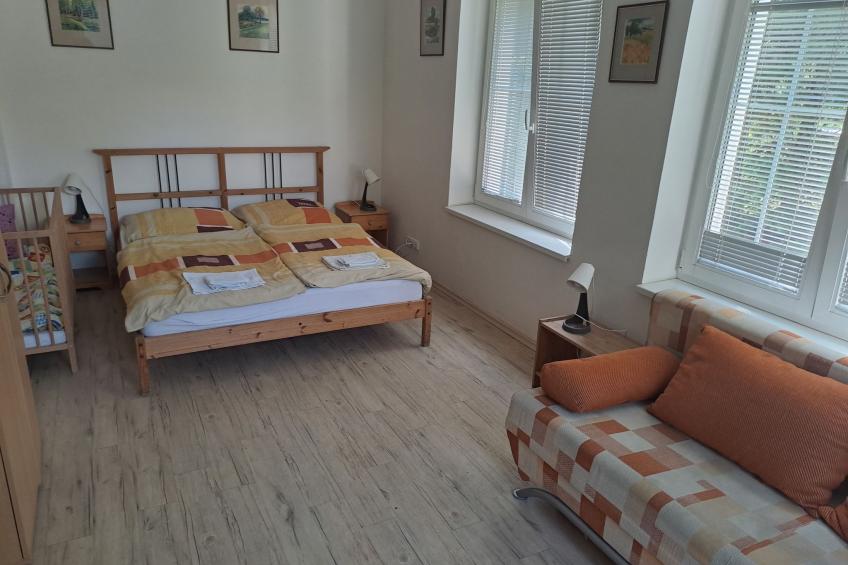
- Number of bedrooms: 5
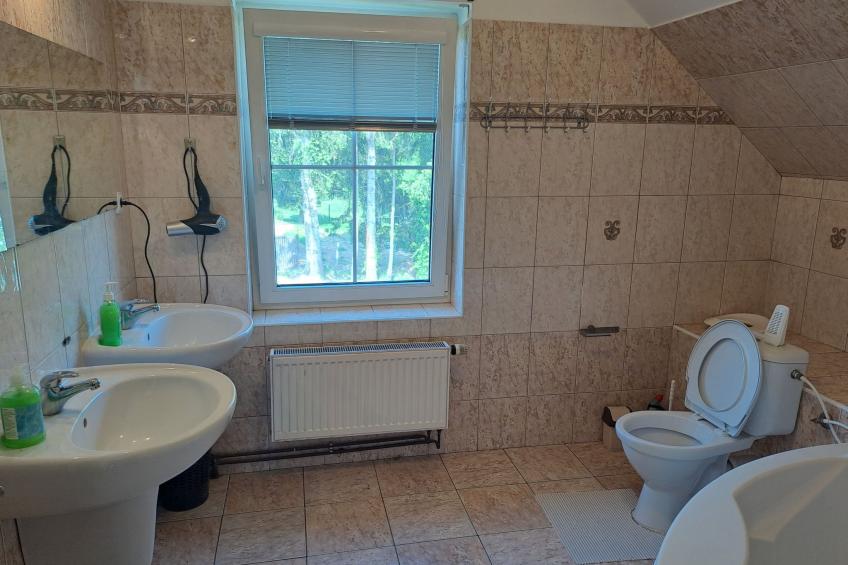
- Number of bathrooms: 3
Top features
- free Wi‑Fi internet access available throughout the entire house.
- air conditioning: In part
- heating: Everywhere
- underfloor heating: no
- balcony
- terrace
- garden: For sole use
- completely enclosed (by wall, fence or hedge)
- dog-proof by a fence (completely fenced in)
- fence height at the lowest point: 150 cm
- indoor pool
- ㄴ for sole use
- ㄴ maximum depth: 150 cm
- ㄴ length: 700 cm
- ㄴ width: 300 cm
- ㄴ surface: 20 m²
- Total of private car parking spaces: 5
- ㄴ of which garage spaces: None
- ㄴ of which carport spaces: 4
- ㄴ of which private outdoor parking spaces: 1
- private parking monitored by a camera system, free of charge, for up to 6 cars.
Sleeping
bedroom 1
- 3x single bed
- extra bed
bedroom 2

- double bed (1.80 m width)
- 4x extra bed
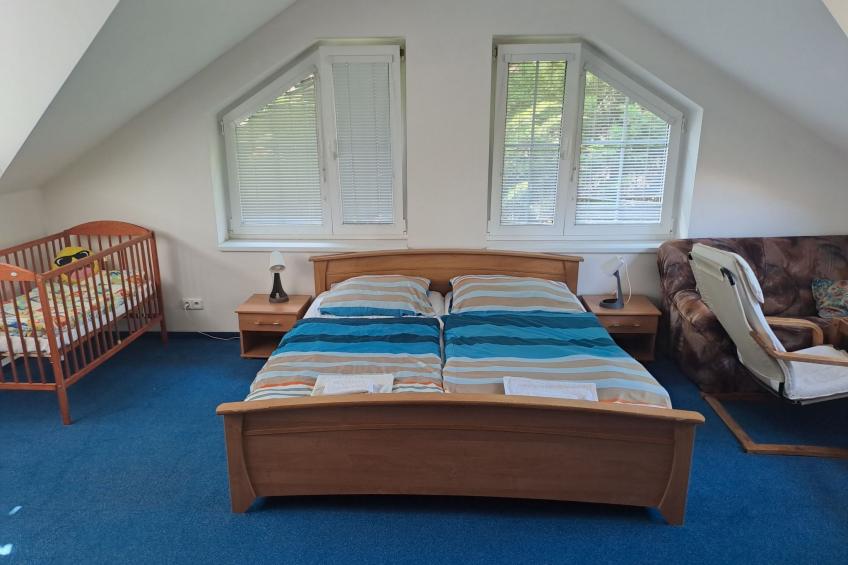
- child's bed/ baby's cot
bedroom 3
- double bed (1.80 m width)
bedroom 4
- double bed (1.80 m width)
- extra bed
- child's bed/ baby's cot
bedroom 5
- 2x double bed (1.80 m width)
- extra bed
- child's bed/ baby's cot
in the living area
- double sofa bed for 2 people
Bathroom
bathroom 1
- shower
bathroom 2
- bath tub
- toilet
bathroom 3
- bath tub
- toilet
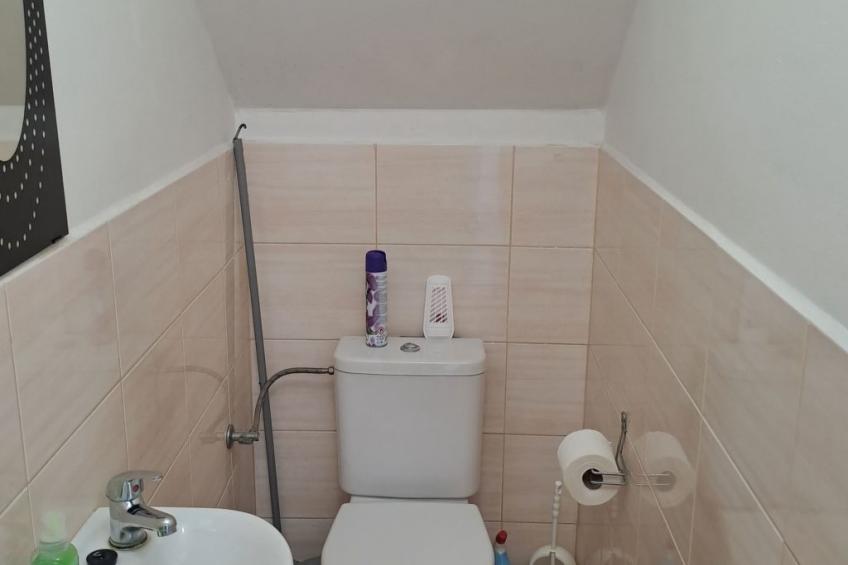
Guest toilet (or WC)
- 2x toilet
Wellness
- sauna
- ㄴ for sole use
- hot tub
- ㄴ for sole use
Cooking/Living
- coffee machine: 2 filter coffee machines, capsule coffee machine
- fridge/freezer: 2 deep freezers, 2 fridges
- stove: an induction cooktop
- an electric oven
- toaster
- microwave
- electric kettle
- dishwasher
- dishtowels
- size of kitchen: 10 m²
- number of dining tables: 3
- number of seats: 20
- number of living rooms: 1
- fireplace
Entertainment

- TV: satellite TV
- Nintendo Wii
- smart tv
- streaming media adapter (e.g. chromecast)
- Karaoke
- DVD player
- games console
- music system
- radio
- CD player
- PS3
- party games for adults
- table football
- table tennis
- Billiards
- fitness equipment
For children
- changing table
- high chair
- child toilet seat
- playground equipment
- party games for children
- playground in the garden
Utility
- washing machine: For sole use in the object
- Clothes dryer: For sole use in the object
- clothes drying rack
- iron
- vaccum cleaner
- cleaning products
- fan: 1
- standing fan
- single oven / fan heater / radiators
- fire extinguisher
- smoke alarm
- carbon monoxide alarm
- first aid kit
Sustainability
- Waste recycling
- Bio garbage available
- glass recycling available
- paper recycling available
- plastic recycling available
- Water saving appliances
- water-saving taps (everywhere)
- water-saving shower
- water-saving toilet
- Free Bicycle
- Renewable energy
- 100% green electricity
- heat pump
- LED lighting (everywhere)
- House Insulation
- insulated roof
- insulated facade
- insulated floors
- energy-saving windows
Outside area
- conservatory
- veranda
- roof terrace
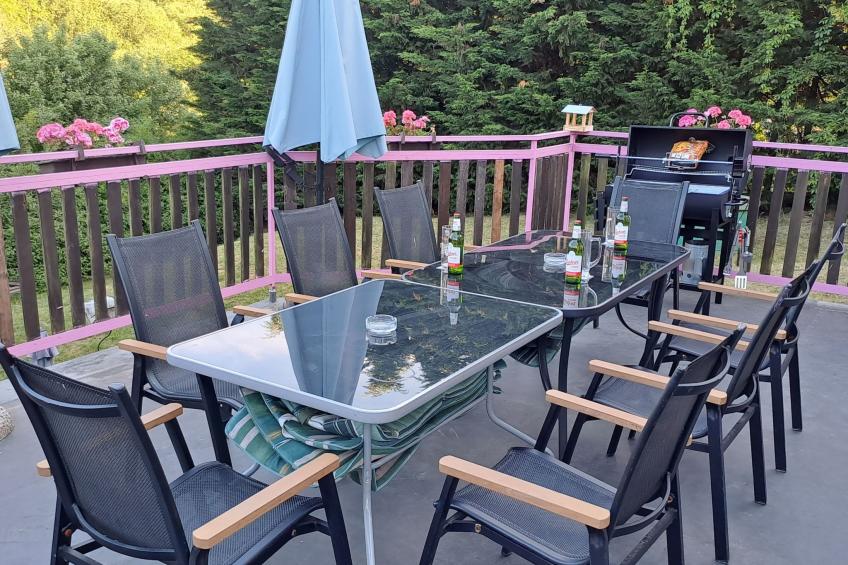
- outdoor furniture
- grill/barbecue: grill/barbecue
- outside shower
- covered bicycle parking
Surroundings
- view: garden, forrest, lawn
- directly at the edge of the wood
- Nearest town centre: 12,0 km
- Grocery store: 300 m
- going out: 50 m
- restaurant: 200 m
- train station: 6,0 km
- airport: 45,0 km
- motorway: 1 m
- distance public transport: 300 m
- lake: 200 m
- river: 2,0 km
- angling spot: 10,0 km
- playground: 1 m
- public swimming pool: 12,0 km
- golf course: 19,0 km
- bicycle hire: 0 m
- cycle path (tourist): 1 m
- hiking trail: 1,0 km
- riding facility: 1 m
- ski vacation
- distance to ski slope: 10,0 km
- distance to ski school: 10,0 km
Distinctive features
- Suitable for fishing.
Type de bâtiment: Maison individuelle. surface du terrain: 280m².
Dans les alentours de Komfortvilla in Prag, Hallenbad, Whirlpool, Sauna
-
![Ce logement de vacances]() Ce logement de vacances
Ce logement de vacances -
![Logements de vacances dans le voisinage]() Logements de vacances dans le voisinage
Logements de vacances dans le voisinage
 Ce logement de vacances
  Logements de vacances dans le voisinage
 Prix et disponibilité
Pour déterminer le prix exact, sélectionnez d'abord une date d'arrivée ci-dessous. Les éventuels frais supplémentaires ou options sur place sont indiqués sous le calendrier.
Le calendrier ci-dessous indique la disponibilité de Komfortvilla in Prag, Hallenbad, Whirlpool, Sauna à Vranov. Les dates d'arrivée encore disponibles sont en vert foncé. Les jours où vous pouvez séjourner dans ce logement sont en vert clair. Les dates en rouge sont celles où le logement est déjà occupé et pour celles en gris, la disponibilité du logement n'est pas encore connue.
- Disponible
- Arrivée possible
- Occupé
- Inconnu pour l'instant
Vous trouverez ci-dessous un aperçu des périodes disponibles et des prix. Avec le bouton « Réserver maintenant », vous pouvez facilement réserver avec notre connexion sécurisée : toutes vos données seront traitées avec le plus grand soin.
| Durée du séjour | Arrivée | Départ | Prix | ||
|---|---|---|---|---|---|
Frais sur place
| Obligation | |
|---|---|
| Caution | € 300 (01-01-2024 - 31-12-2099) |
| Optionnel | |
|---|---|
| Animal | € 40 (01-01-2024 - 31-12-2099) |
| Lit supplémentaire | € 15 par pièce et par jour |
| Inclus | |
|---|---|
| Bain à remous | |
| Linge de lit (premier jeu) | |
| Lit bébé (jusqu'à 2 ans) | |
| Nettoyage final (le nettoyage de base est toujours à faire par le client) | |
| Serviettes (premier jeu) | |
| Taxe de séjour | |
Conditions et délais de paiement
Après confirmation de la réservation, un acompte de 20 % du prix total de location doit être payé dans les dix jours. Ensuite, le deuxième paiement devra être effectué au plus tard 42 jours avant le départ. Si vous partez dans un délai de six semaines, la totalité du montant doit être payée immédiatement.
pour un milieu de semaine

- 19
- 5
- 3
Mode de paiement


Si vous avez des questions relatives à cette location de vacances ou besoin d'aide pour faire votre réservation, n'hésitez pas à nous contacter.
Posez une question